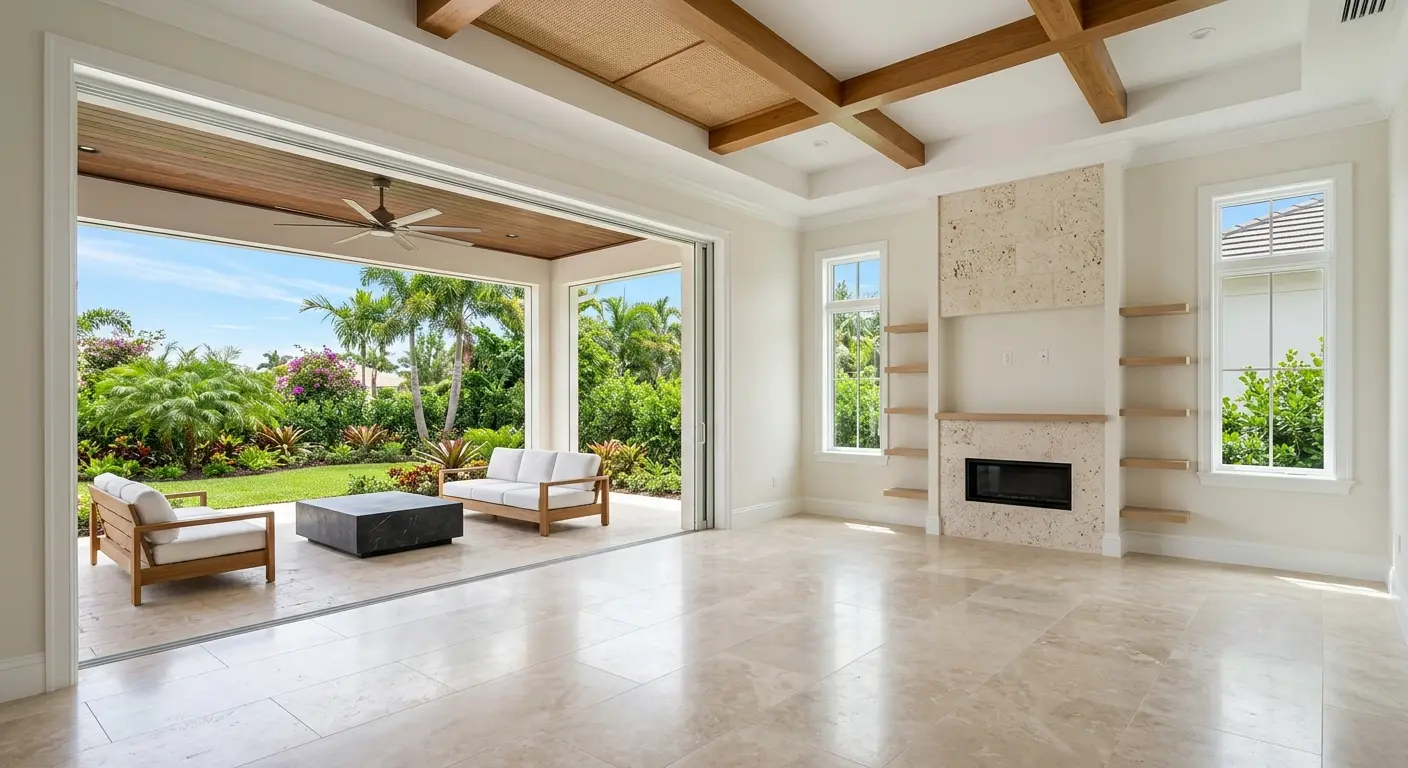
Imagine a North Naples home with a tall great room. It contains about 3,600 square feet of conditioned living area and is occupied. The owner is considering walls and ceilings, with a color direction from mixed taupe with dark accents to warm gallery white.
Ballpark answer: Under Final Detail Painting’s August 2026 preliminary pricing model, this hypothetical scope comes to $19,530.00. The calculation includes $16,200.00 base, $900.00 primer, $1,080.00 Emerald upgrade, $1,350.00 crown allowance.
This is a hypothetical educational example. It does not describe a job Final Detail Painting completed, an actual customer, or a guaranteed quote. Pricing was reviewed August 3, 2026.
What this example assumes
| Pricing unit | 3,600 sq. ft. of conditioned floor area |
|---|---|
| Scope | Walls And Ceilings |
| Home | occupied; a North Naples home with a tall great room |
| Color plan | mixed taupe with dark accents to warm gallery white |
| Wall paint | Emerald |
| Primer assumption | 900 applicable sq. ft. |
| Crown allowance | 1,800 applicable sq. ft. |
For this pricing model, square footage means the home’s conditioned floor area used as the calculator input. It does not mean literal wall surface area. Final pricing requires confirmation of the actual rooms and surfaces included. See the 2026 Southwest Florida painting cost guide for the complete method.
Why this Naples scenario is useful
The color plan matters because mixed taupe with dark accents and warm gallery white do not create the same coating plan as two similar light colors. The primer line is shown only where the sample assumes a substantial dark-to-light transition.
The home is described as occupied. That affects planning, room access, and protection, but no invented surcharge has been added. Final Detail Painting would first need to see how the home is arranged.
The setting is a North Naples home with a tall great room. That detail is included to make the planning problem concrete, not to claim that every nearby home shares the same architecture or price.
How to define the scope before requesting a quote
Combining walls and ceilings creates a broad color reset while leaving doors and trim outside the sample. That can be appropriate when trim is already in strong condition. The written scope should identify closets, tray ceilings, high transitions, and whether the ceiling color remains distinct from the wall color.
Emerald represents the highest wall-paint upgrade listed in this model. Its allowance is easy to calculate, but selecting it remains a project decision rather than an automatic requirement. The homeowner and painter should agree on the coating system and sheen after reviewing the rooms and expectations.
A useful estimate conversation starts with a room list. Write down which bedrooms, baths, closets, halls, stair areas, and living spaces are included. Then note anything specifically excluded. This prevents a homeowner and painter from using the same phrase, such as whole interior, while imagining different boundaries.
Base painting calculation
The published rate for walls and ceilings is $4.50 per square foot of conditioned floor area. Therefore, 3,600 × $4.50 equals $16,200.00. This base is counted once. Individual wall, ceiling, and trim rates are not added again when the all-surfaces package is selected.
Primer decision
Because the sample moves from mixed taupe with dark accents to warm gallery white, it assumes primer on 900 square feet. At $1.00 per applicable square foot, that adds $900.00. The applicable portion is an assumption, not a measurement of this imaginary home.
Wall-paint decision
Emerald adds $0.30 per wall-pricing square foot, producing an upgrade of $1,080.00. Only one wall-paint option is selected.
Crown-molding decision
The sample applies the simplified $0.75 crown allowance to 1,800 square feet, adding $1,350.00. Stacked crown, tray ceilings, intricate profiles, and difficult access may differ after inspection.
Itemized preliminary estimate
| Item | Calculation | Amount |
|---|---|---|
| Base: walls and ceilings | 3,600 × $4.50 | $16,200.00 |
| Dark-to-light primer | 900 × $1.00 | $900.00 |
| Wall paint: Emerald | 3,600 × $0.30 | $1,080.00 |
| Crown molding allowance | 1,800 × $0.75 | $1,350.00 |
| Preliminary ballpark | $19,530.00 | |
Verified total: $16,200.00 + $900.00 + $1,080.00 + $1,350.00 = $19,530.00.
What the online math cannot see
Final pricing may change because of surface condition, drywall repairs, stains, ceiling height, access, furniture, occupied-home protection, number of colors, additional coats, specialty finishes, detailed trim, extensive molding, actual measured scope, and an on-site inspection. No extra fixed prices are assigned to those conditions here because approved rates were not supplied for them.
Two 3,600-square-foot homes can require different work. One may have open rooms and eight-foot ceilings. Another may have a tall foyer, built-ins, detailed casing, several colors, and rooms full of furniture. The formula offers a starting point, while inspection determines whether the assumptions match the real property.
Who this scenario may fit
This page may help a Naples owner exploring a large-home plan with walls, ceilings, and high architectural detail. It is most useful when the home is close to 3,600 square feet and the desired scope resembles the assumptions above. It is less useful for homes with major damage, specialty coatings, unusual architecture, or a substantially different scope.
Use the number to prepare questions, compare scope choices, and decide whether to request an on-site estimate. Do not use it as a contract price, insurance value, or promise that every similarly sized home will cost the same.
Questions to take into the on-site estimate
Ask the estimator to confirm the conditioned floor area used for the preliminary model, then walk through the exact room and surface list. Confirm whether closets, pantry walls, interior doors, baseboards, crown, trays, stair areas, and tall spaces are included. Show any stains, patches, peeling areas, cracks, water history, or surfaces that have received unusual coatings.
Bring the intended color schedule if it is available. Identify where dark colors become light, where accent colors begin and end, and whether one sheen will be used throughout. Also discuss furniture movement, pets, access instructions, association work hours, owner travel dates, and the order in which rooms need to return to service. These questions turn a broad online ballpark into a defined proposal that both sides can evaluate.
Request a personalized estimate
Final Detail Painting has served Southwest Florida since 2001. Call (239) 337-3289, email steve@tfdpaint.com, or use the painting cost calculator to organize your preliminary scope before requesting an inspection.
Final disclaimer: This hypothetical sample offers a ballpark idea only. The Final Detail, INC will confirm measurements, painted surfaces, preparation needs, products, access, and jobsite conditions before providing final pricing.